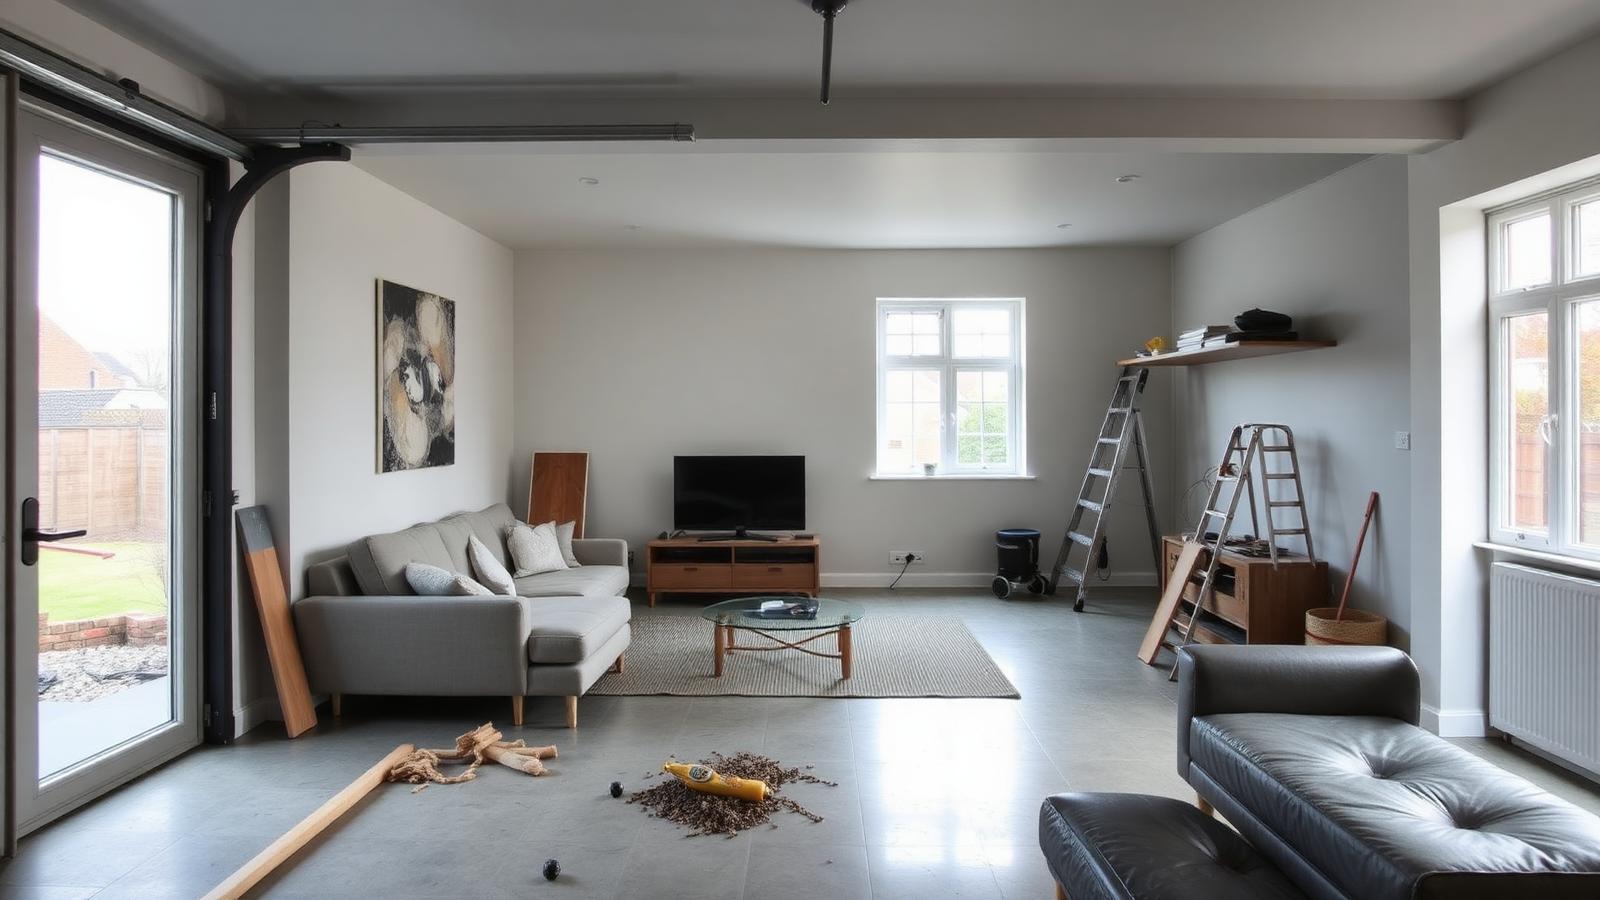
Converting an integral or attached garage is the cheapest way to add a habitable room to most UK homes — usually half the cost-per-m² of a rear extension. But quotes vary wildly because the build-up of insulation, floor and damp-proofing is invisible once finished.
This guide shows what UK garage conversions actually cost in 2026, plus where corners are cut.
Below: costs for single, double and part-garage conversions, a breakdown of what each part of the job costs, the building regulations that apply even when planning permission doesn't, and what to check before you accept a quote.
Compare your quote against typical UK regional prices — free, no sign-up.
Why it's so much cheaper than an extension
You already have walls, a roof and a slab. The bulk of the work is closing the garage door opening with a built-up wall and window, raising the floor to match the house, insulating walls/floor/ceiling to building regs, and adding heating, electrics and plaster finish.
A typical single garage conversion runs £10,000–£18,000. Double garages run £18,000–£30,000. Compare to a single-storey rear extension at £35,000–£60,000+ for similar floor area.
Building regs apply — even though planning usually doesn't
Most garage conversions are permitted development (no planning needed) but ALL must comply with building regs: thermal insulation, ventilation, fire safety, structural changes to the door opening, and electrical work to Part P.
A fair quote includes a building control application fee (£300–£800) and structural calculations where load-bearing changes are made. Quotes that 'avoid' building regs to save money will fail at sale.
Floor and damp are the hidden costs
Garage slabs are usually 100mm below house floor level and have no DPC. A proper conversion involves a new DPM, insulation (typically 100mm PIR), screed and finish floor — adding £1,500–£3,500 alone. Skipping this leads to cold floors and damp problems within a year or two.
Single, double and half-garage conversion costs
A single integral garage (around 15m²) typically costs £10,000–£18,000 to convert into a habitable room. A double garage (around 30m²) costs £18,000–£30,000 — less than twice a single, because fixed costs like building control and the door infill are shared.
Converting only the rear part of a garage and keeping the front as storage (a half or part conversion) usually costs £7,000–£12,000. You still need a new insulated wall, floor build-up and building regs sign-off, which is why it isn't half the price.
What each part of the job costs
Typical 2026 UK prices for a single garage: blocking up the door opening with an insulated wall and window £2,000–£4,000; new floor (DPM, insulation and screed) £1,500–£3,500; insulating and boarding walls and ceiling £1,500–£3,000; electrics £1,000–£2,000; heating £500–£1,500; plastering and decoration £1,000–£2,500; building control £300–£800; structural calculations, if needed, £300–£800.
Use these to compare line items between quotes rather than as fixed prices. If one quote is much cheaper, check which of these lines is missing or thinner.
Integral, attached and detached garages
Integral garages are the cheapest to convert: they already sit inside the house's footprint and usually have an internal door. Attached garages often need a new doorway through the house wall, with a lintel and building regs approval, adding roughly £1,000–£2,500.
Detached garages are more expensive. Electricity, water and drainage may have to be run across the garden, and using the building as a separate home rather than an extra room for the house will normally need planning permission.
When you do need planning permission
Most garage conversions are permitted development, but not all. Check your original planning permission: many new-build estates have a condition removing permitted development rights or requiring the garage to be kept for parking. Listed buildings, some conservation areas and flats are also restricted.
If you're unsure, a lawful development certificate for proposed work costs £274 in England from 1 April 2026 and gives you formal confirmation that the conversion is lawful.
Building regulations checklist
Building regulations cover: insulation to current energy standards in the walls, floor and ceiling; ventilation; fire safety, including an escape window or protected route if the room is a bedroom, and a mains-linked smoke alarm; a proper lintel over any opening; foundations under the new wall where the garage door was; damp-proofing; and electrics certified under Part P.
Make sure your builder handles the building control application and that you receive the completion certificate at the end. Without it, you're likely to have problems when you sell.
How long a garage conversion takes
A single garage conversion typically takes 2–4 weeks on site and a double 3–6 weeks. Under a building notice, work can usually start two working days after it's submitted; a full plans application takes longer but gives you approved drawings before work begins.
How to check a garage conversion quote
A fair quote should list each element separately: door infill and window, floor build-up, insulation, electrics, heating, plastering, decoration and building control. It should state the insulation thickness and say who deals with building control.
Watch out for quotes that skip the floor build-up or the foundation under the new wall — they're the most expensive things to put right later. Ask what the price assumes about the existing slab and walls.
Real UK price examples
Typical 2026 ranges based on submitted quotes and regional pricing data.
Key takeaways
- Single garage conversions run £10,000–£18,000 — roughly half the cost-per-m² of an extension.
- Building regs are mandatory even when planning permission isn't.
- Floor build-up (DPM, insulation, screed) is the single most-skipped item — and the most expensive to fix later.
- Adding plumbing for an ensuite or kitchenette adds £4,000–£8,000.
- Always get the building control completion certificate — without it, mortgage lenders may downvalue at sale.
- Check your house's original planning permission for conditions that remove permitted development rights.
Frequently asked questions
Check your quote against UK pricing data
Get a fair-price range for your job in 30 seconds. Free, independent, no sign-up.
Related guides
More honest UK pricing guides you might find useful.
Volatile material prices, fake bookings, fuel costs and brutal cash-flow pressure are pushing UK trades from 'pay on completion' to upfront deposits. Here's what's really driving it — and what's reasonable.
Real 2026 UK prices for full roof replacements — concrete tile, clay tile and slate — plus the scaffolding, felt and battening costs that swing the final bill.
Real 2026 UK prices for air source heat pump installs — unit, hot water cylinder, radiator upgrades and the BUS grant — plus what 'heat pump ready' actually means.
Real 2026 UK prices for artificial grass supplied and fitted — by quality grade and per m² — plus the base prep that decides whether it lasts 15 years or 3.