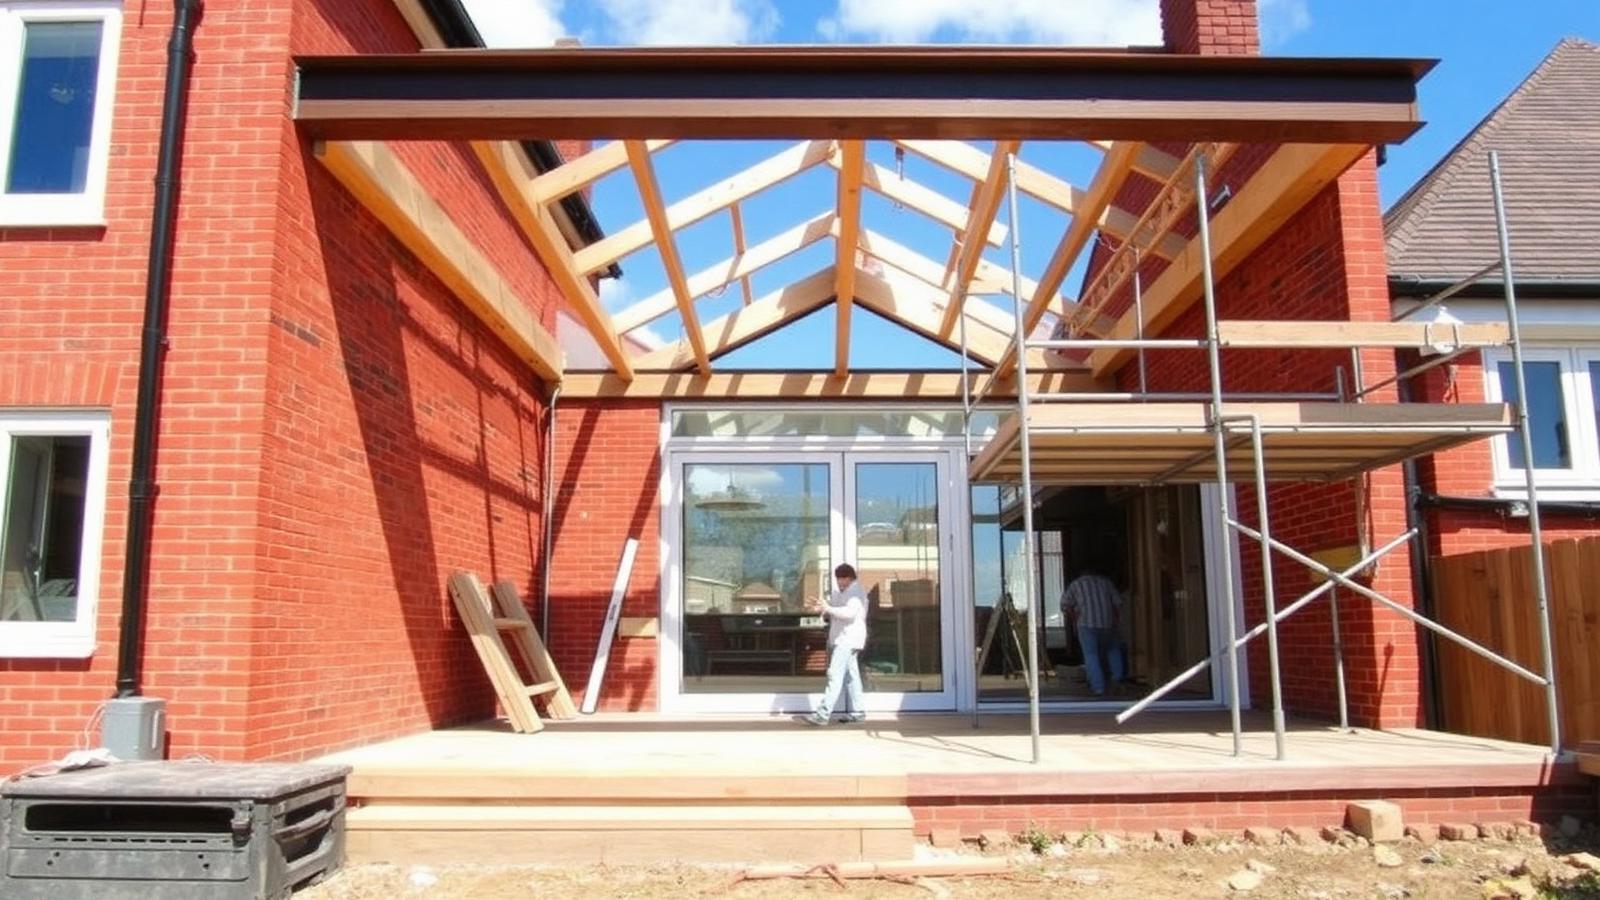
Most UK house extensions in 2026 cost £1,800–£2,500 per m² for a standard build and £2,500–£3,500 per m² for a high-spec finish. A typical 20m² single-storey rear kitchen extension on a 3-bed semi comes in around £38,000–£62,000 before the new kitchen goes in.
This guide breaks down extension costs by type — single-storey rear, side, side-return, two-storey and wrap-around — by stage of the build and by region, plus the planning fees, building regulations and party wall costs that sit on top. Use it to sense-check a builder's quote before you sign.
Compare your quote against typical UK regional prices — free, no sign-up.
Extension cost per m² in 2026
Single-storey rear extensions in 2026: £1,800–£2,500/m² for a standard build, £2,500–£3,500/m² for high spec (steels, large bi-folds, underfloor heating, premium kitchen). London and the South East sit 25–40% above these figures.
Double-storey extensions are more cost-efficient per m² — typically 15–25% less per m² of floor area than single-storey because you share foundations and roof. Side-returns and wrap-arounds usually involve heavier structural work and sit at the upper end of the per-m² range.
Cost by type of extension
Single-storey rear extension: the most common UK extension, usually a kitchen-diner opening onto the garden. A 15m² extension typically lands around £30,000–£45,000 and a 25m² extension £48,000–£70,000, before the kitchen fit-out.
Single-storey side extension: fills the space beside a semi or detached house. Narrow footprints mean more wall per m² of floor, so budget for the upper half of the per-m² range — typically £30,000–£55,000 for 10–18m².
Side-return extension: the Victorian-terrace version, infilling the narrow passage beside the back addition and usually knocking through to create one large kitchen. Expect £55,000–£100,000 including the new kitchen layout.
Two-storey side or rear extension: adds a bedroom (or two) above new ground-floor space. The total bill is higher, but the cost per m² of floor area is lower. Around 30m² in total (15m² per floor) typically costs £65,000–£115,000; a two-storey side extension on a semi often lands £70,000–£120,000.
Wrap-around extension: an L-shape that combines a side return with a rear extension, popular on end-terraces and semis. Expect £85,000–£145,000 for around 35m² — the steelwork at the corner is what pushes the price up.
What pushes the price up or down
Glazing is the biggest swing item. A 3–4m run of aluminium bi-fold or sliding doors typically adds £5,000–£12,000, and a roof lantern or large rooflights another £2,000–£5,000. Standard French doors and a couple of rooflights keep costs down.
Ground conditions matter more than most people expect. Clay soil, nearby trees or a public sewer under the footprint can mean deeper foundations or a build-over agreement with the water company, adding thousands. Ask the builder what foundation depth their price assumes.
Knocking through the existing back wall needs structural steels and temporary propping — usually £2,000–£6,000 depending on the opening. Moving the kitchen sink or soil stack adds plumbing and drainage work, so keeping wet rooms near existing drains saves money.
What's actually in a 'turnkey' quote
A complete quote should cover: architect drawings, structural calcs, planning fees, building control, scaffolding, foundations, brickwork, structural steels, roofing, windows and doors (often bi-folds), plastering, electrics, plumbing, heating, flooring, decoration, and waste removal.
If a quote excludes the kitchen, bathroom or floor finishes, it's not turnkey — and those will typically add £8,000–£25,000 depending on spec.
Cost breakdown by stage of the build
As a rough guide for a single-storey extension: design, surveys and approvals 5–10% of the total; groundworks and foundations 10–15%; the shell (walls, steels and roof) 30–40%; windows and external doors 10–20%; electrics, plumbing and heating 10–15%; plastering, flooring and decoration 10–15%.
Use these proportions to spot a lopsided quote. If foundations are a tiny line on a site with clay soil or trees, or glazing is priced well below the spec you asked for, ask why before you sign.
Planning, building regs and party walls
Many single-storey rear extensions fall under Permitted Development (no full planning needed) if within size limits. A Lawful Development Certificate isn't compulsory, but it is worth having as proof when you come to sell — in England a certificate for proposed work costs £274 from 1 April 2026. Anything over PD limits, all double-storey rear extensions and most front extensions need full planning permission: in England the householder application fee is £548 from 1 April 2026, plus drawings. Wales and Scotland set their own fees.
In England, permitted development usually allows a single-storey rear extension to project up to 3m from the original rear wall of a semi or terrace, or 4m for a detached house — and up to 6m or 8m under the larger home extension prior approval scheme (£249 application fee from 1 April 2026). Side extensions must be single-storey and no wider than half the original house. PD doesn't apply to flats and is restricted in conservation areas, so check with your council before relying on it.
All extensions need building control sign-off (£600–£1,200). Under the Party Wall Act you must give your neighbours notice before working on a shared wall or digging foundations close to theirs (usually within 3m, sometimes 6m). If they don't consent, budget £900–£2,500 per neighbour for party wall surveyors.
How long an extension takes
Allow 2–4 months for design, surveys and approvals before anyone starts on site — longer if you need full planning permission, which normally takes about 8 weeks to decide once the application is validated.
On site, a single-storey extension of 20–30m² typically takes 12–18 weeks, a two-storey extension 16–24 weeks and a wrap-around 18–26 weeks. A builder promising a much shorter programme should explain how.
Where homeowners get overcharged
'Provisional sums' — for kitchens, bathrooms, flooring and bi-folds — are the biggest source of budget overruns. Push for fixed prices on as many items as possible before signing.
Inflated steel and groundworks specs are common. Have an independent structural engineer review the structural drawings and quote — over-spec on steels can add £3,000–£8,000.
How to keep the cost down
Fix the specification before you ask for prices, so every builder quotes for the same job. Keep the kitchen and any new bathroom close to existing drains, choose a simple flat roof with a lantern rather than a complex pitched roof, and use standard window sizes.
Get at least three itemised quotes and compare them line by line, not just on the total. Budget a 10–15% contingency on top of the agreed price for things nobody can see until the ground is opened up.
Real UK price examples
Typical 2026 ranges based on submitted quotes and regional pricing data.
Key takeaways
- Use £/m² as your benchmark — not total cost. £2,000–£3,000/m² is normal in 2026 UK pricing.
- Get 3 itemised quotes from builders (not just architects' preferred contractors) — this alone often saves 10–20%.
- Push to convert 'provisional sums' into fixed prices before signing the contract.
- Confirm party wall, planning, and building control are in the quote.
- Use a fixed-price JCT contract for any extension over £25k — protects both sides.
- Budget a 10–15% contingency on top of the agreed price.
- In England, planning costs £548 and a lawful development certificate £274 (fees from 1 April 2026).
Frequently asked questions
Check your quote against UK pricing data
Get a fair-price range for your job in 30 seconds. Free, independent, no sign-up.
Related guides
More honest UK pricing guides you might find useful.

Volatile material prices, fake bookings, fuel costs and brutal cash-flow pressure are pushing UK trades from 'pay on completion' to upfront deposits. Here's what's really driving it — and what's reasonable.
Real 2026 UK prices for full roof replacements — concrete tile, clay tile and slate — plus the scaffolding, felt and battening costs that swing the final bill.

Real 2026 UK prices for air source heat pump installs — unit, hot water cylinder, radiator upgrades and the BUS grant — plus what 'heat pump ready' actually means.

Real 2026 UK prices for converting a single or double garage into living space — insulation, floor build-up, windows and the building regs work that's not optional.